
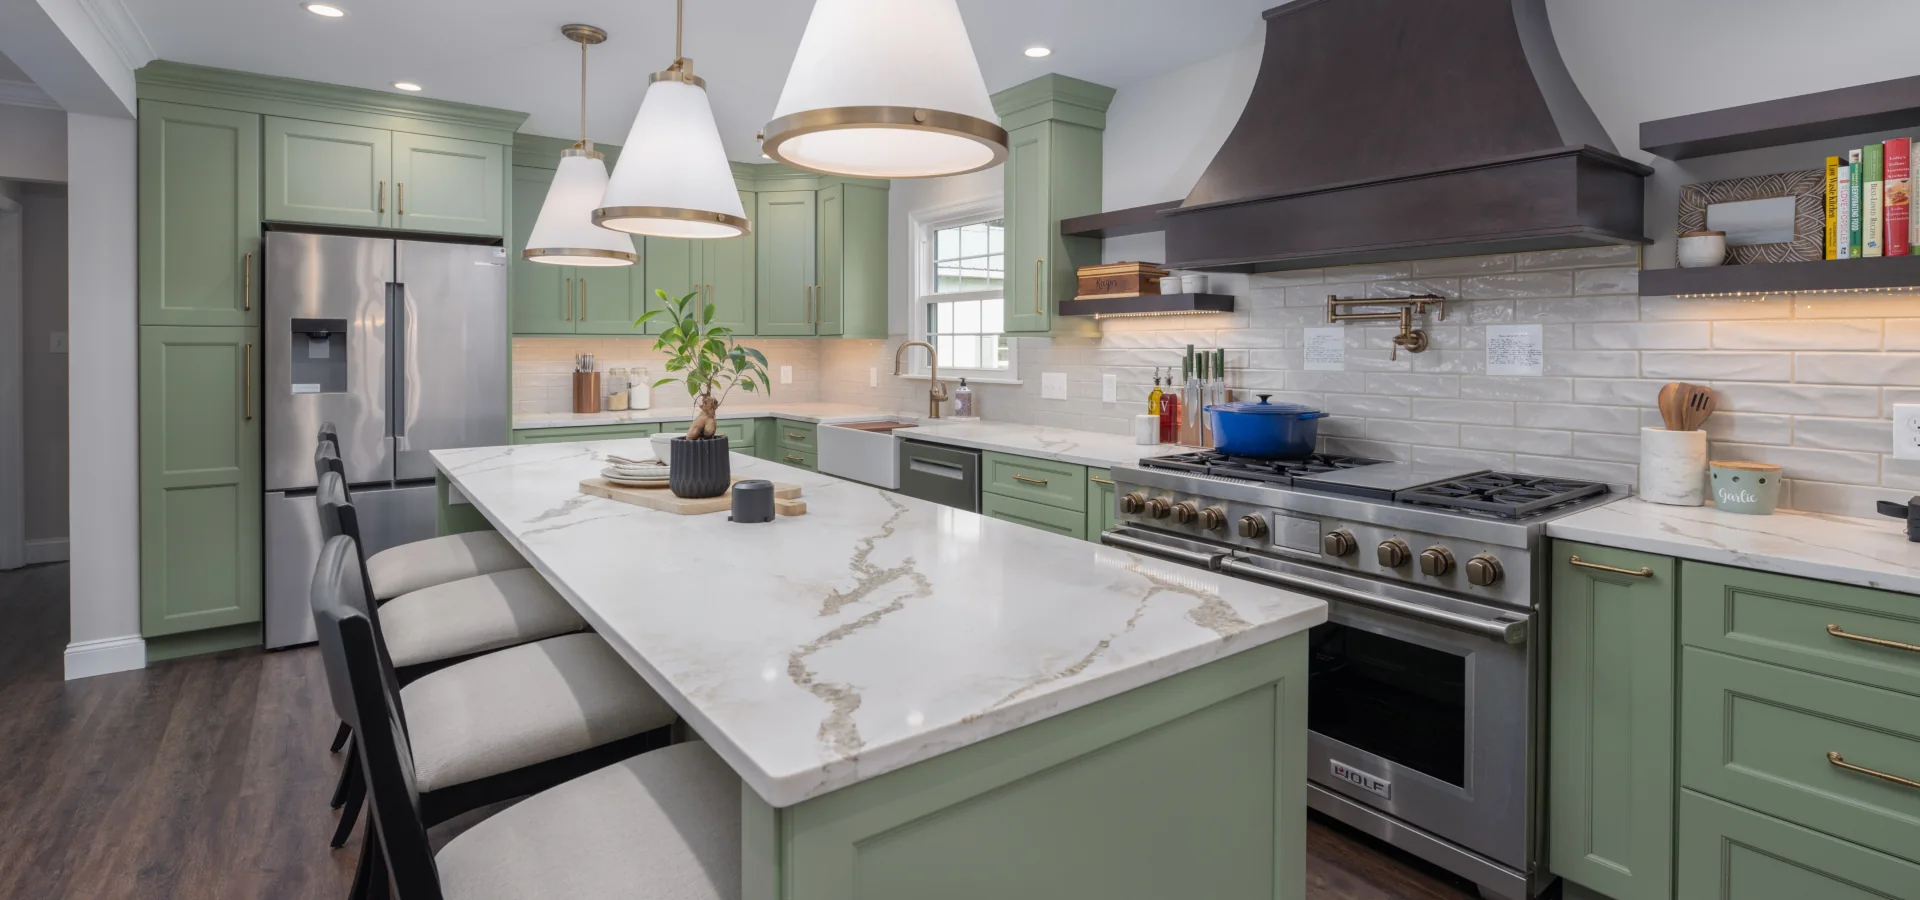
WOLF HOME PROS · KITCHEN REMODELING
Kitchen Remodeling Built Around How You Use the Room
Kitchen remodeling should start with how the room needs to work for you. If your kitchen no longer fits the way you cook, gather, store things, or move through the space, Wolf Home Pros can help determine what should change and build a clearer plan for the room.
Not sure what your kitchen actually needs? That’s enough to start a conversation.
Call Wolf Home Pros at (484) 881-2929 and talk it through with us.
ASK WOLF
Tell Wolf What’s Not Working in Your Kitchen
You don’t need to have the project figured out before talking to us. Start with what frustrates you about the room, what feels outdated, or what you wish worked differently. From there, we can help you determine what may actually need to change. For many homeowners, the conversation starts with a few familiar frustrations.
The Layout Gets in Your Way
The room may feel cramped, traffic paths may cross, or important work areas may be too far apart. Sometimes the biggest issue is simply how the kitchen functions day to day.
Storage Isn’t Working
Cabinets may be hard to use, counters may stay crowded, or everyday items may not have a practical place. Better storage can make the kitchen easier to use every day.
The Kitchen Feels Dated
Cabinets, counters, flooring, lighting, and fixtures can make the room feel older than the rest of the home. Updating the right elements can refresh it without changing everything.
Not Sure What the Kitchen Needs?
If your kitchen doesn’t work the way you want it to, call Wolf Home Pros at (484) 881-2929. You don’t need a finished plan or the right terminology. Tell us what’s bothering you, and we’ll start from there.
START WITH THE NEED
You tell us what isn’t working. We’ll help determine what the project actually needs.
WHAT WOLF CAN HELP WITH
From Focused Updates to Full Kitchen Remodels
Some homeowners come to Wolf with one part of the kitchen they want to improve. Others are ready to rethink the entire room. Wolf Home Pros can help define the scope, bring the different parts of the project together, and build the kitchen around how you want the finished space to function and feel.
Layout & Everyday Function
A remodel can improve how people move through the kitchen, how work areas relate to one another, and how cabinetry, counters, and appliances fit into the room. For larger projects, that may mean reworking much of the kitchen around a better overall layout.
Cabinetry & Storage
Cabinetry has one of the biggest impacts on both the look and function of a kitchen. Wolf can help with new cabinets, pantry improvements, better storage, trim, and custom carpentry that make the room feel more organized and intentional.
Surfaces & Finishes
Counters, backsplashes, flooring, paint, and other visible finishes help define the character of the kitchen. They can be updated on their own or coordinated as part of a larger remodel so the finished room feels like one complete space.
Fixtures, Lighting & Final Details
Lighting, hardware, fixtures, trim, and finishing details can make a major difference in how the completed kitchen comes together. On a full remodel, these details help connect the larger design choices and give the room a finished, cohesive look.
ONE PROJECT, ONE COHESIVE PLAN
Whether you’re updating part of the kitchen or remodeling the entire room,
the details should work together as one complete space.
HOW WOLF PLANS A KITCHEN
The Project Has to Make Sense Before the Work Starts
A kitchen remodel brings together more than cabinetry and finishes. Layout, appliances, plumbing, electrical work, lighting, and surfaces all affect one another.
At Wolf, we start by looking at how the kitchen is being used now and what needs to work better. From there, we can determine what should stay, what needs to change, and how the different parts of the remodel need to come together.
BEFORE THE WORK STARTS, THE PLAN SHOULD ANSWER:
UNDERSTAND THE ROOM
What isn’t working now?
DEFINE THE SCOPE
What actually needs to change?
COORDINATE THE WORK
What has to happen together?
FINISH AS ONE SPACE
How should it all come together?
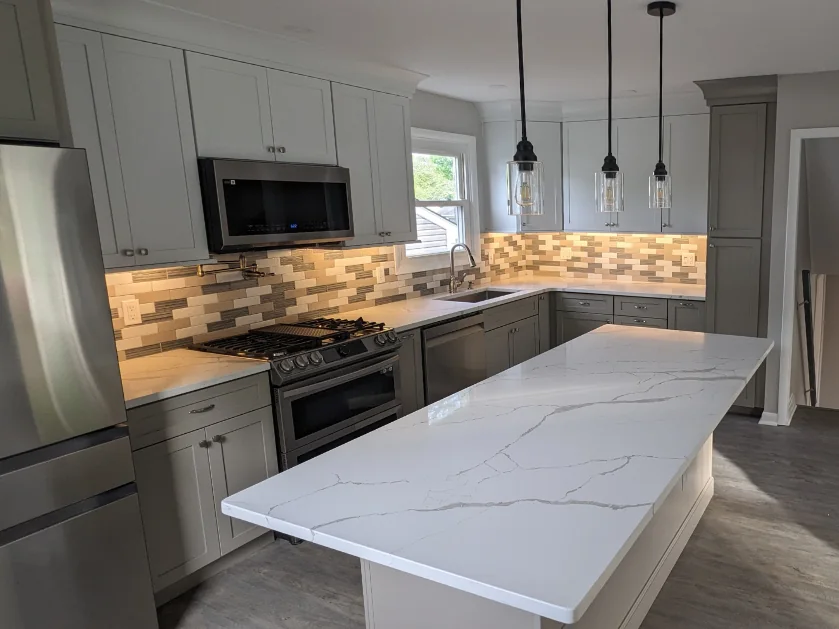
PHOENIXVILLE, PA · KITCHEN
+ FIRST-FLOOR REMODEL
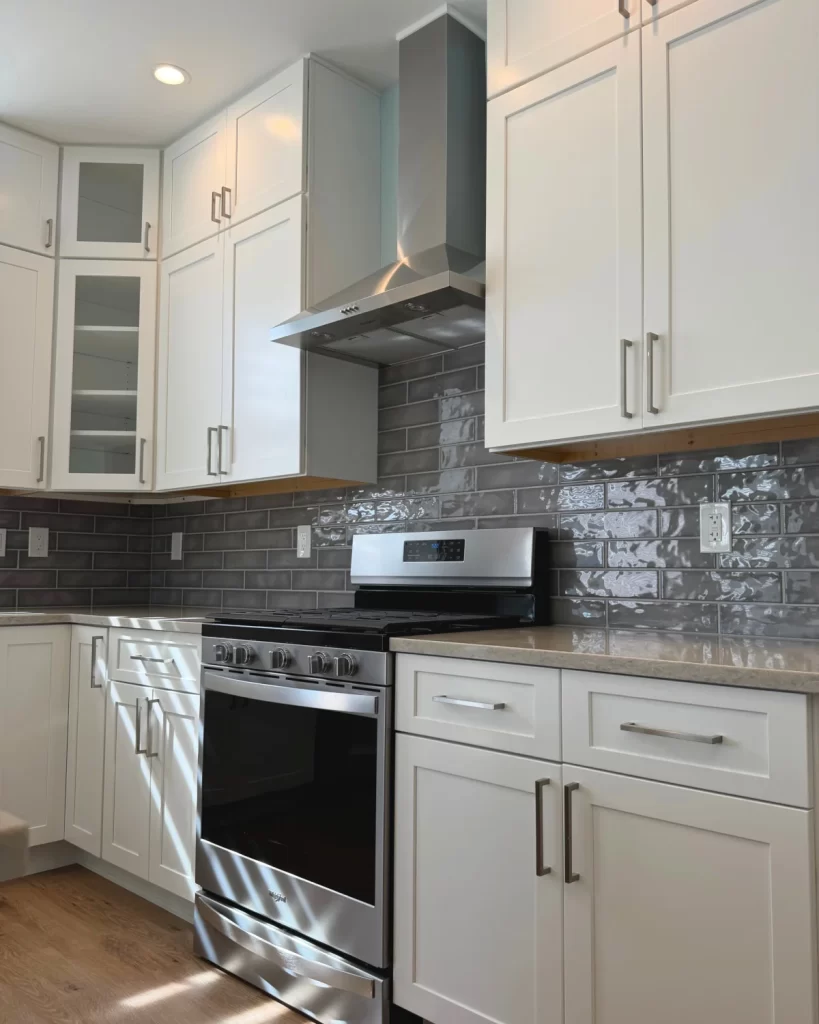
DOWNINGTOWN, PA · KITCHEN REMODEL
FEATURED KITCHEN REMODEL
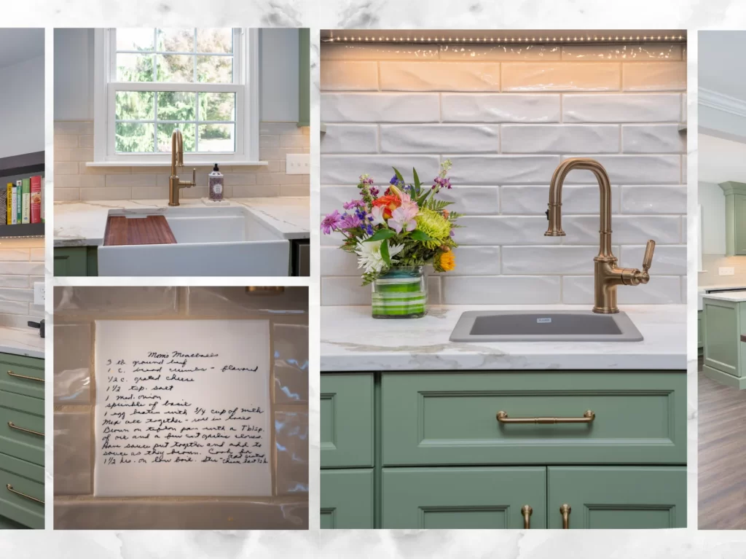
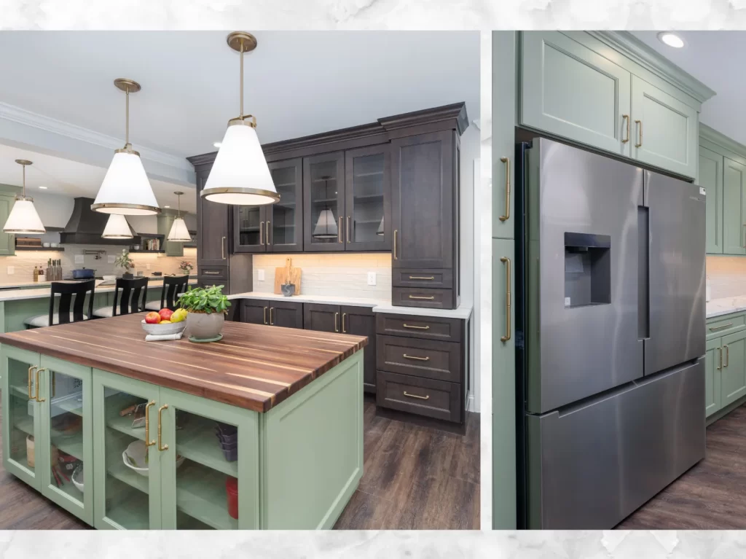
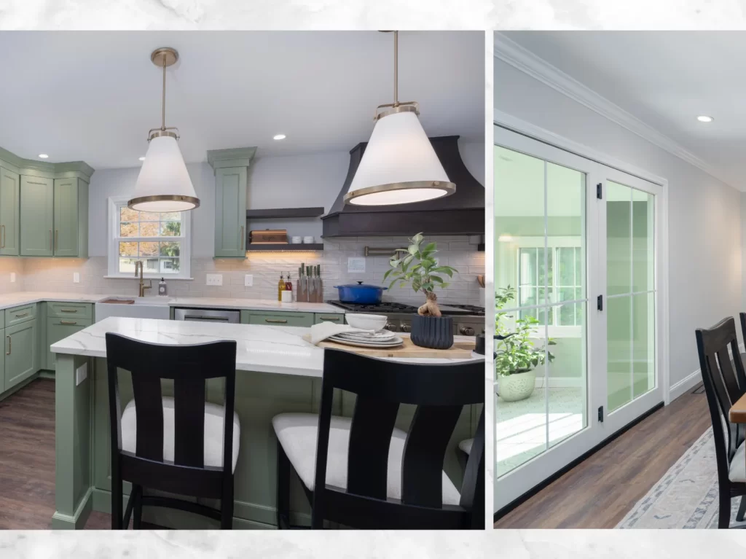
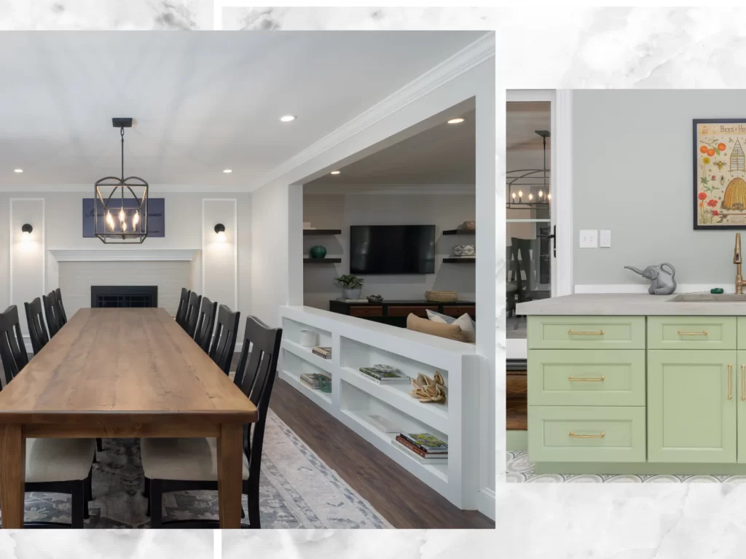
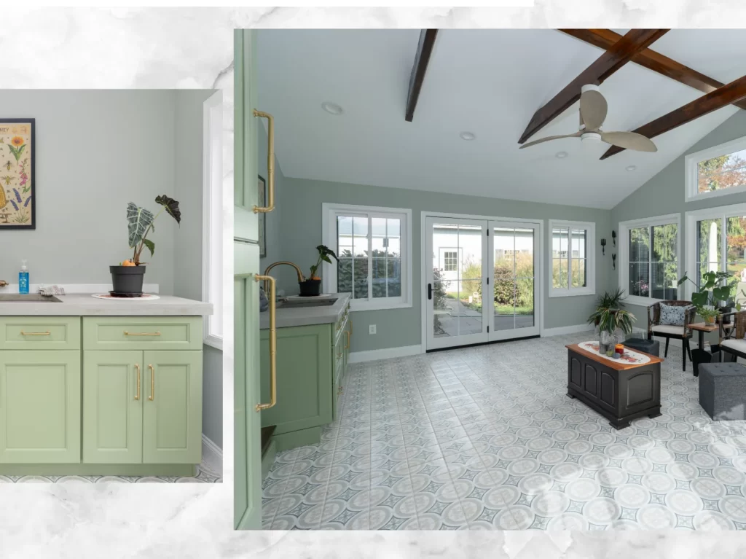
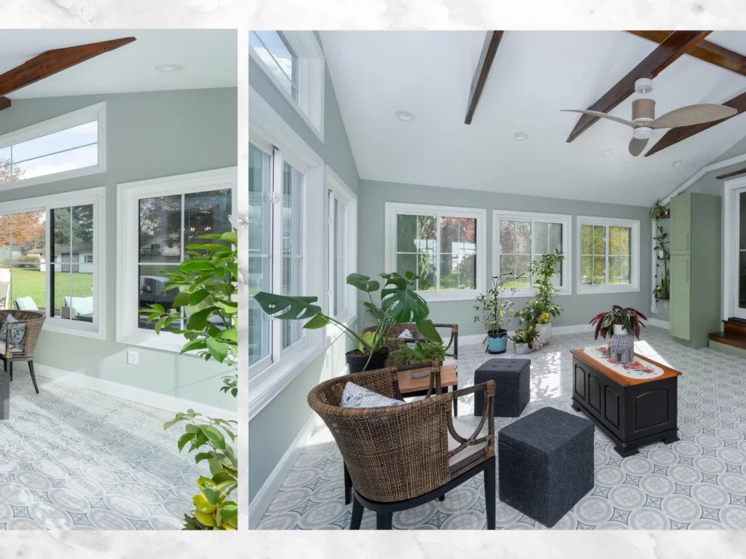
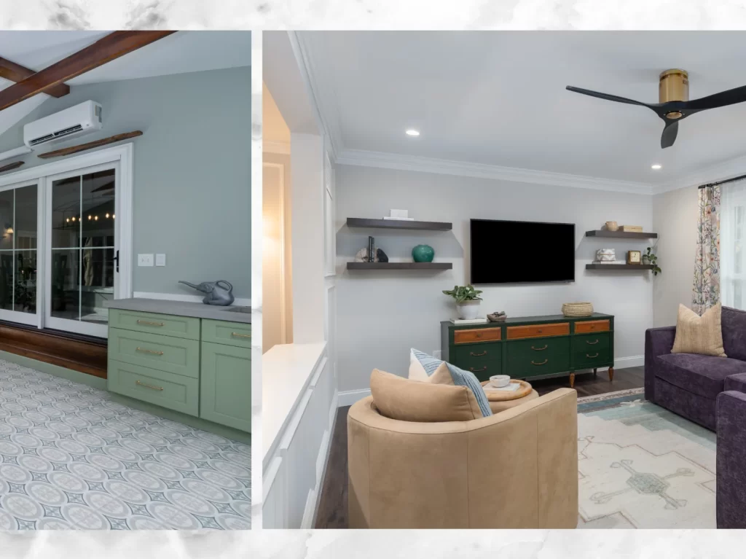
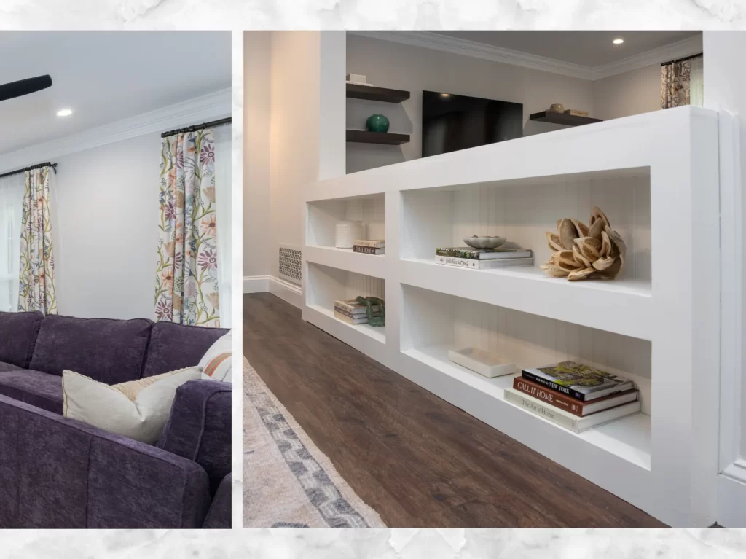
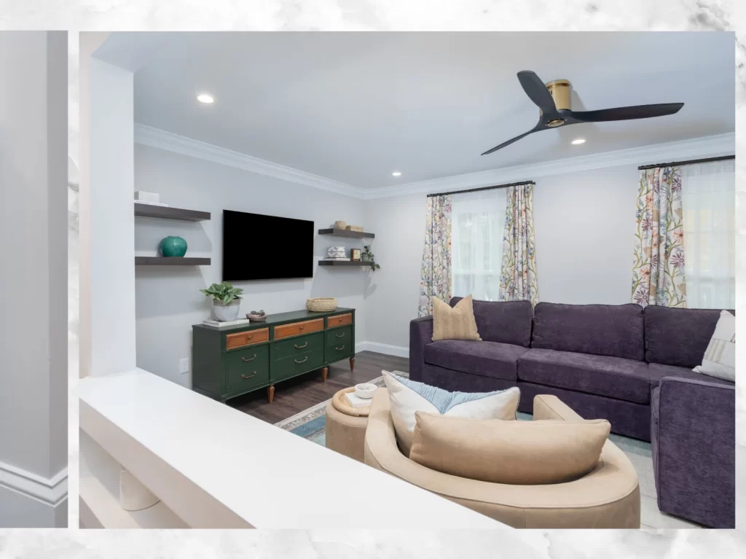
Coatesville Kitchen & First-Floor Remodel
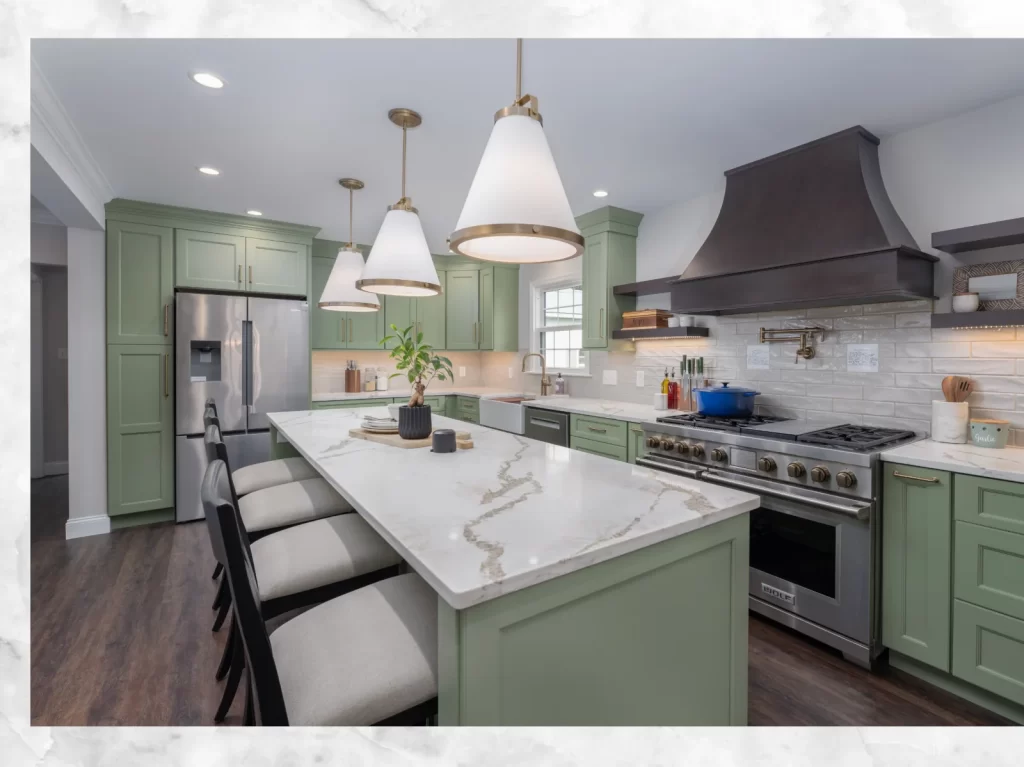
01 / 10
PROJECT DETAILS
Coatesville, PA · Kitchen + First-Floor Remodel ·
Kitchen, Dining, Sunroom & Living Room ·
Custom Cabinetry, Built-Ins, Lighting & Flooring
A Remodel Made to fit This Family
This project touched nearly every part of the first floor, with the kitchen serving as the anchor for new cabinetry, built-ins, lighting, flooring, and the connected living spaces.
One of our favorite details came from the family itself. We had custom backsplash pieces made from family recipes written in family members’ own handwriting, then installed them directly into the backsplash. It gave the finished kitchen something that could never come from a catalog and made the remodel feel unmistakably theirs.
ONE CONNECTED FIRST FLOOR
The kitchen was the starting point, but the project was planned as one coordinated remodel so the cabinetry, flooring, lighting, trim, and adjoining spaces all felt like parts of the same home.
PLANNING YOUR KITCHEN REMODEL
A Few Things Worth Thinking Through Early
You do not need every finish selected or every decision made before starting the conversation. But thinking about how the kitchen works today and what you want to feel different when the project is finished can make it much easier to define the right scope.
01
How Do You Actually Use the Kitchen?
Think beyond how the room looks. Where do people gather? Is there enough space to cook without getting in each other’s way? Are everyday items stored where you actually use them? Those answers can tell us more than starting with a cabinet color or countertop sample.
02
What Is Worth Keeping?
A remodel does not automatically mean replacing everything. Some parts of the existing kitchen may still work well, while others may be limiting the entire room. Figuring out what deserves to stay and what is holding the space back helps focus the project where it matters.
03
Which Decisions Affect Everything Else?
Appliances, cabinetry, plumbing, lighting, flooring and countertops all influence one another. Some choices need to happen earlier than homeowners expect because dimensions, wiring or plumbing locations depend on them. That is why the overall plan matters before installation begins.
START WITH WHAT YOU KNOW
You Don’t Need the Whole Project Figured Out
If you know what is frustrating you about the kitchen, what you wish worked differently, or even just what you want the finished room to feel like, that is enough to start the conversation.
Wolf Home Pros can help work through the rest.

START YOUR KITCHEN PROJECT
Tell Wolf What You’re Thinking About
Whether you are planning a few focused changes or a complete kitchen remodel, tell us what is working, what is not, and what you would like the room to do differently. You do not need every detail figured out before reaching out.