
WOLF HOME PROS · BASEMENT REMODELING
Basement Remodeling That Makes the Lower Level Part of the Home
Wolf Home Pros provides basement remodeling throughout Chester County and the Main Line, helping homeowners turn unfinished or underused lower levels into space that works naturally with the rest of the home. We start by looking at what is not working today, and what needs to come together based on how you want to use the basement to make the finished space feel complete.
Not sure what your basement actually needs? That’s enough to start a conversation.
Call Wolf Home Pros at (484) 881-2929 and talk it through with us.
ASK WOLF
What Is Keeping Your Basement From Being a Useful Space?
You do not need to know exactly what the basement should become before talking to Wolf. Start with what keeps you from using it now, what you wish you could do downstairs, or what makes the space feel disconnected from the rest of the home.
Those are often the best clues for figuring out what the remodel actually needs.
01
The Basement Feels Unfinished or Forgotten
The square footage may already be there, but unfinished surfaces, exposed utilities, or a space that was never really planned can keep the basement from feeling like part of the home.
02
The Space Feels Dark or Uncomfortable
Lighting, temperature, flooring, wall finishes, and the way the space is divided can all affect whether people actually want to spend time downstairs.
03
The Layout Does Not Have a Clear Purpose
A basement may need to support several things at once without feeling like one large leftover room. Everyday use, entertaining, storage, work, and hobbies can all be supported if the basement is planned properly.
04
Not Sure What the Basement Could Become?
You do not need a finished floor plan before starting the conversation. Tell Wolf what you would like to be able to do downstairs that the space does not support today.
START WITH THE SPACE YOU HAVE
Let us know what is keeping you from enjoying your basement today.
We can help determine what needs to change to make the lower level work better for your home.
WHAT WOLF CAN HELP WITH
From Unfinished Space to a Lower Level That Works for Your Home
Some basement projects begin with unfinished square footage. Others start with a finished lower level that no longer works for the household. Wolf Home Pros can help define the right scope, work with the conditions already in the space, and bring the different parts of the remodel together.
Layout & Everyday Use
A basement can support much more than one purpose. The layout can be planned around entertaining, relaxing, working, hobbies, guests, storage, or a combination of uses so the lower level feels intentional rather than like leftover space.
Walls, Ceilings & Flooring
Finished walls, ceilings, flooring, trim, and other surfaces have a major effect on whether a basement feels connected to the rest of the home. The materials also need to make sense for the conditions and everyday use of a lower-level space.
Lighting, Electrical & Comfort
Basements often need more attention to lighting and comfort than rooms above grade. A remodel can improve lighting, electrical access, ventilation, temperature control, and other details that make the space easier to use throughout the day.
Storage, Built-Ins & Finished Details
Storage, shelving, built-ins, trim, doors, and other finishing details can help the basement serve several purposes without feeling cluttered. These elements can be planned into the remodel so they feel like part of the room instead of additions made afterward.
ONE LOWER LEVEL, ONE COHESIVE PLAN
A basement may need to handle several different uses at once, but the finished space should still feel like one part of the home. Layout, surfaces, lighting, storage, comfort, and finishing details all need to work together from the start.
HOW WOLF PLANS A BASEMENT
A Better Basement Starts With a Plan for the Space Below
Basements come with their own set of conditions. Stairs, ceiling height, utilities, lighting, comfort, storage, and the way the lower level connects to the rest of the home can all affect what makes sense for the remodel.
Wolf starts by looking at how you want to use the basement and what is already happening in the space. From there, we work through the layout, existing conditions, and the different parts of the remodel that need to come together before construction begins.
BEFORE THE REMODEL STARTS, THE PLAN SHOULD ACCOUNT FOR:
USE & LAYOUT
What should each part
of the basement actually be used for?
EXISTING CONDITIONS
What do the stairs, utilities, windows,
columns, and existing layout allow?
LIGHTING & COMFORT
How can the lower level feel brighter,
more comfortable, and easier to use?
STORAGE & FINISHES
What needs to be built into the plan
so the finished basement feels complete?
WEST CHESTER, PA · CUSTOM DETAILS
WEST CHESTER, PA · STAIRCASE & LIGHTING
FEATURED WEST CHESTER BASEMENT REMODEL
One Basement Planned for Several Ways of Living
PROJECT DETAILS
West Chester, PA · Full Basement Remodel ·
Wet Bar, Home Gym, Music Room, Bathroom & Custom Carpentry
A Lower Level Built Around How the Family Uses It
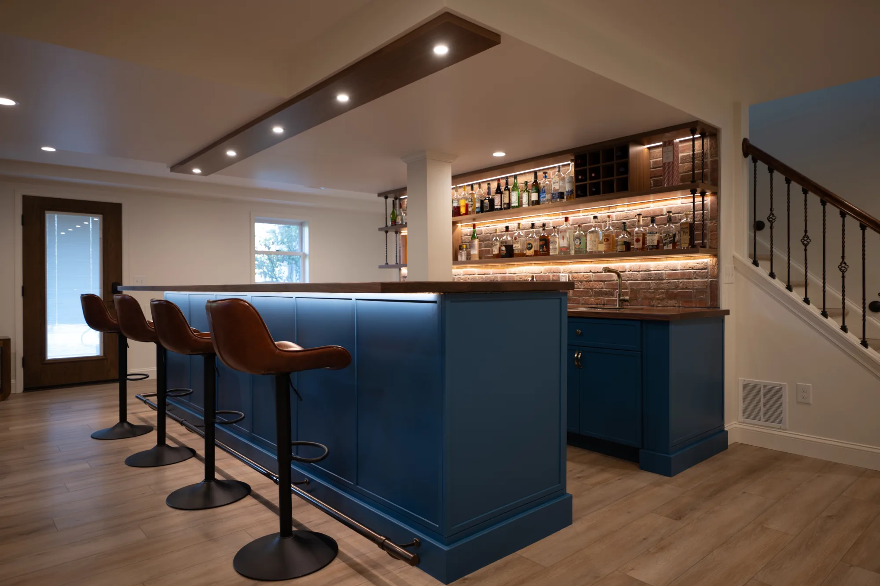
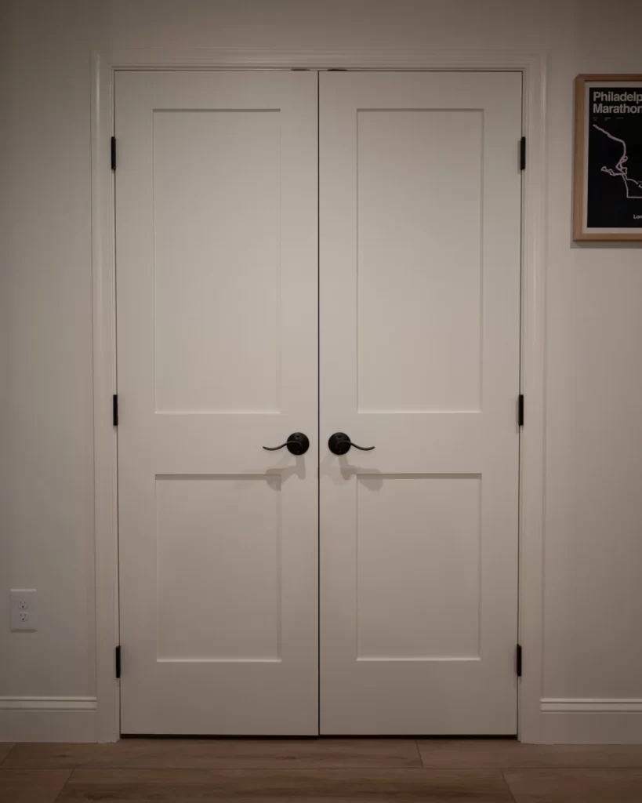
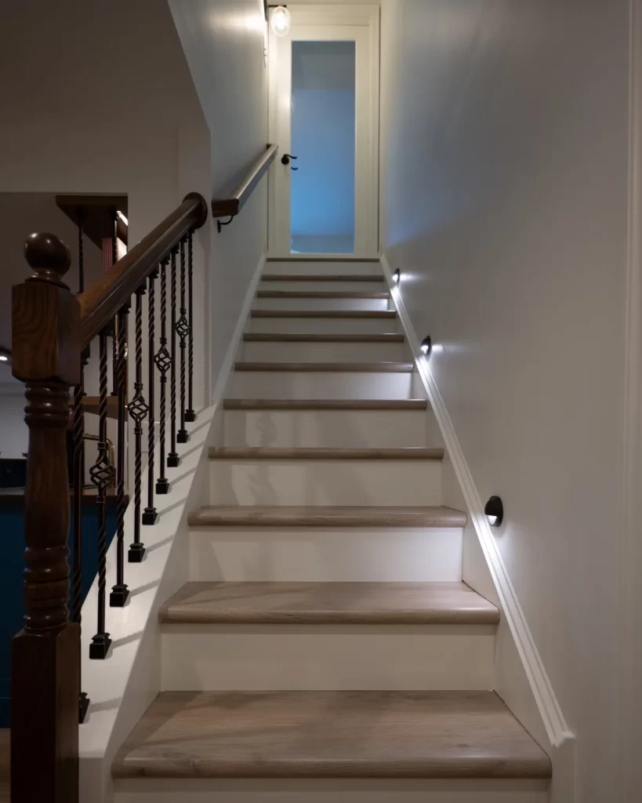
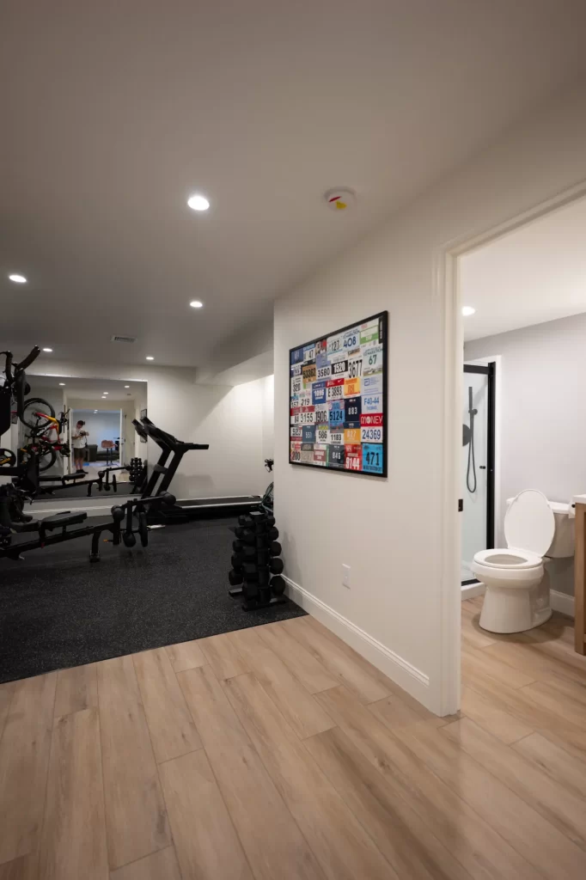
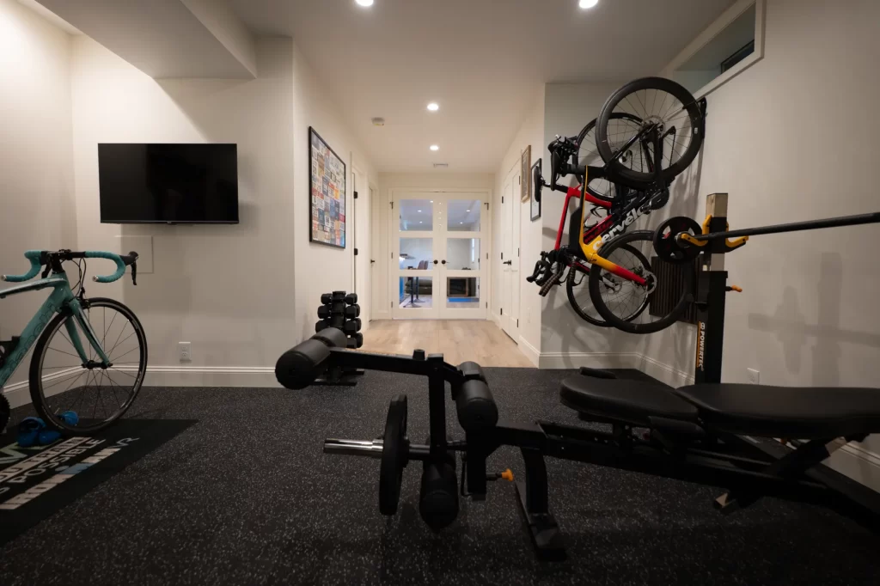
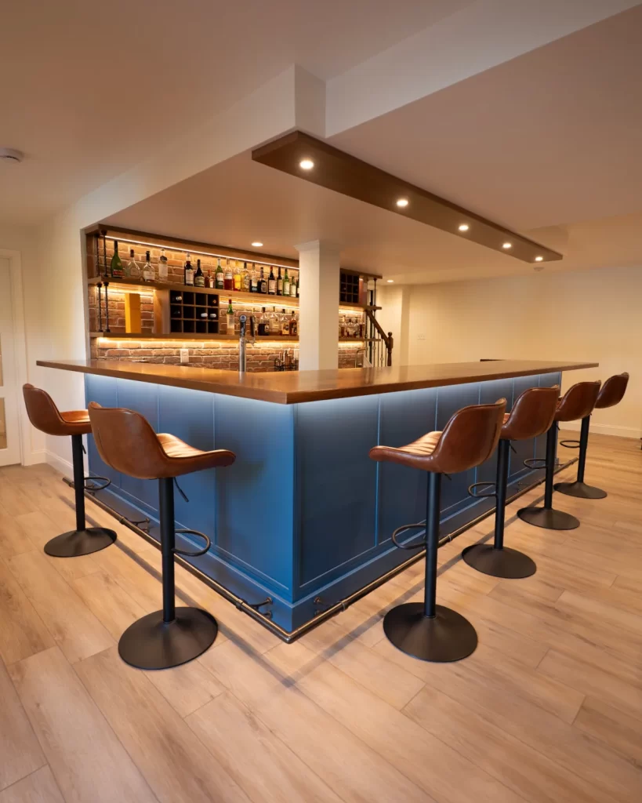
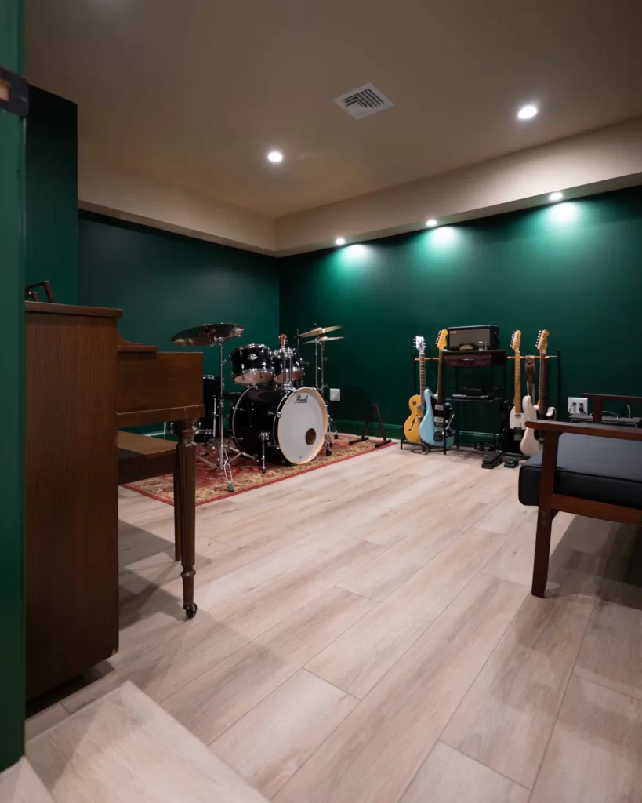
This West Chester basement remodel brought several distinct spaces together within one finished lower level. The project included a full custom wet bar, entertainment area, home gym, music room, bathroom, refreshed staircase, new flooring, updated lighting, finished trim, and new interior doors.
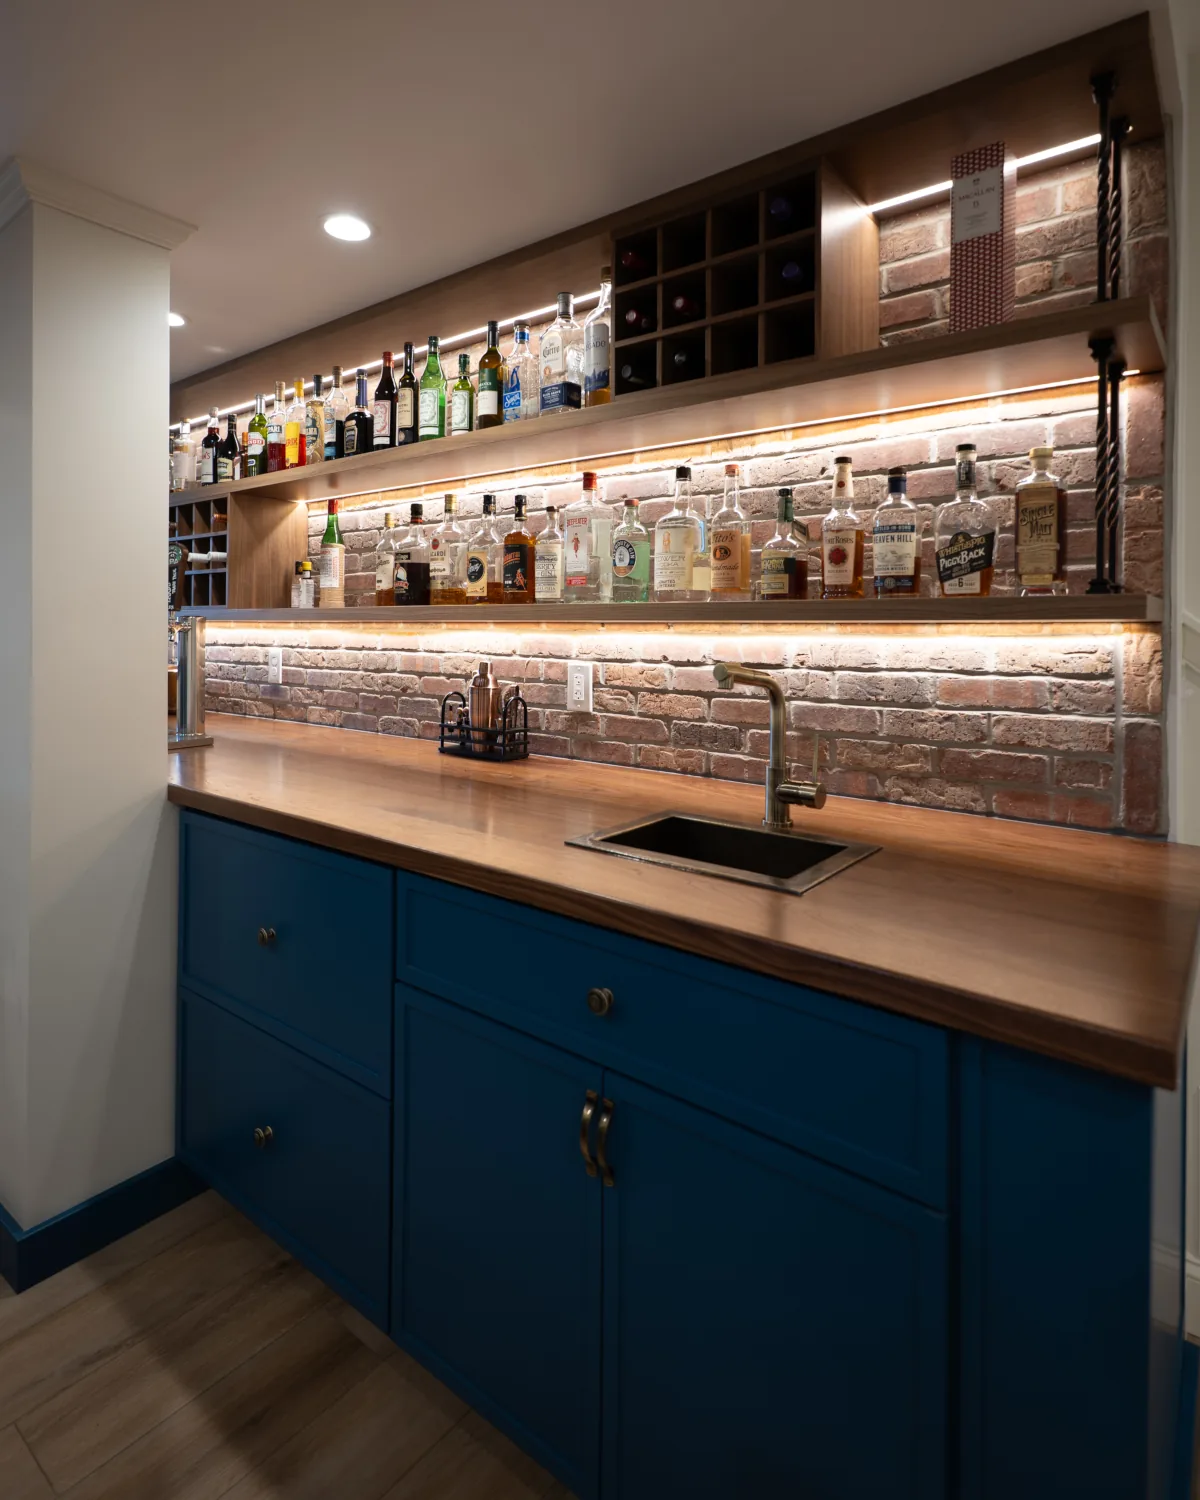
The bar became one of the main features of the basement, with custom cabinetry, wood countertops, illuminated shelving, beverage storage, double sinks, seating, and a wrap-around footrest built into the bar. Custom woodwork and integrated lighting carried those details into the surrounding space without making the basement feel like a collection of unrelated rooms.
ONE BASEMENT, MULTIPLE SPACES
The gym, music room, bathroom, bar, staircase, and main living areas each serve a different purpose, but the flooring, trim, lighting, doors, and other finishes help them read as one complete remodel.
PLANNING YOUR BASEMENT REMODEL
A Few Things Worth Thinking Through Early
You do not need to know exactly how the finished basement should look before starting the conversation. It does help to think about how you want to use the space, what needs to remain accessible, and what would make the lower level feel more useful day to day.
01
What Do You Want the Basement to Do?
Think about how you would realistically use the lower level. It may need to support a family room, home office, guest space, workout area, hobby room, better storage, or several uses at once. Knowing what matters most helps determine how the space should be divided.
02
What Needs to Stay Accessible?
Basements often contain utilities and structural elements that the rooms upstairs do not. Electrical panels, plumbing, HVAC equipment, shutoffs, support columns, windows, stairs, and other existing conditions may need to remain accessible after the space is finished. Planning around them early can prevent awkward compromises later.
03
What Would Make It Feel Like Part of the Home?
A finished basement should not feel like an afterthought. Lighting, flooring, ceilings, temperature, trim, doors, storage, and other finishing details can help the lower level feel connected to the rest of the house while still working for the way you plan to use it.
START WITH WHAT YOU KNOW
You Don’t Need the Whole Basement Figured Out
If you know what keeps you from using the basement today, what you wish you could do with the space, or simply how you want the finished lower level to feel, that is enough to start the conversation. Wolf Home Pros can help work through the rest.

START YOUR BASEMENT PROJECT
Ready to Make More of Your Basement?
If you are considering basement remodeling in Chester County or the Main Line, tell us about the space and what you would like to change. Whether the basement is unfinished, underused, or simply no longer works for the way you live, Wolf Home Pros can help work through the scope, priorities, and next steps.
Not sure exactly what the basement needs yet? That is completely fine. Start with what is not working today, and we can help from there.
Prefer to talk it through first? Call Wolf Home Pros at (484) 881-2929.